
<-- style PDP --> 75 Lawrence Crescent, Toronto - Detached for sale for $4,895,000
  • new
  • for sale

75 Lawrence Crescent

Toronto, Ontario, M4N 1N3 - Lawrence Park South

$4,895,000

  • Neighbourhood

    Lawrence Park South

  • Major Intersection

    MT PLEASANT AND LAWRENCE AVE

  • Listed Since: 1 day(s)

  • Last update: today

Overview

  • Property Type

    Detached, 3-Storey

  • Bedrooms

    4 + 1

  • Bathrooms

    5

  • Basement

    Finished

  • Kitchen

    1

  • Total Parking

    5 (1 Built-In Garage)

  • Lot Size

    53.75x147.05 (Feet)

  • Taxes

    $24,983.65 (2026)

  • Type

    Freehold

Property Description

Property description for 75 Lawrence Crescent, Toronto

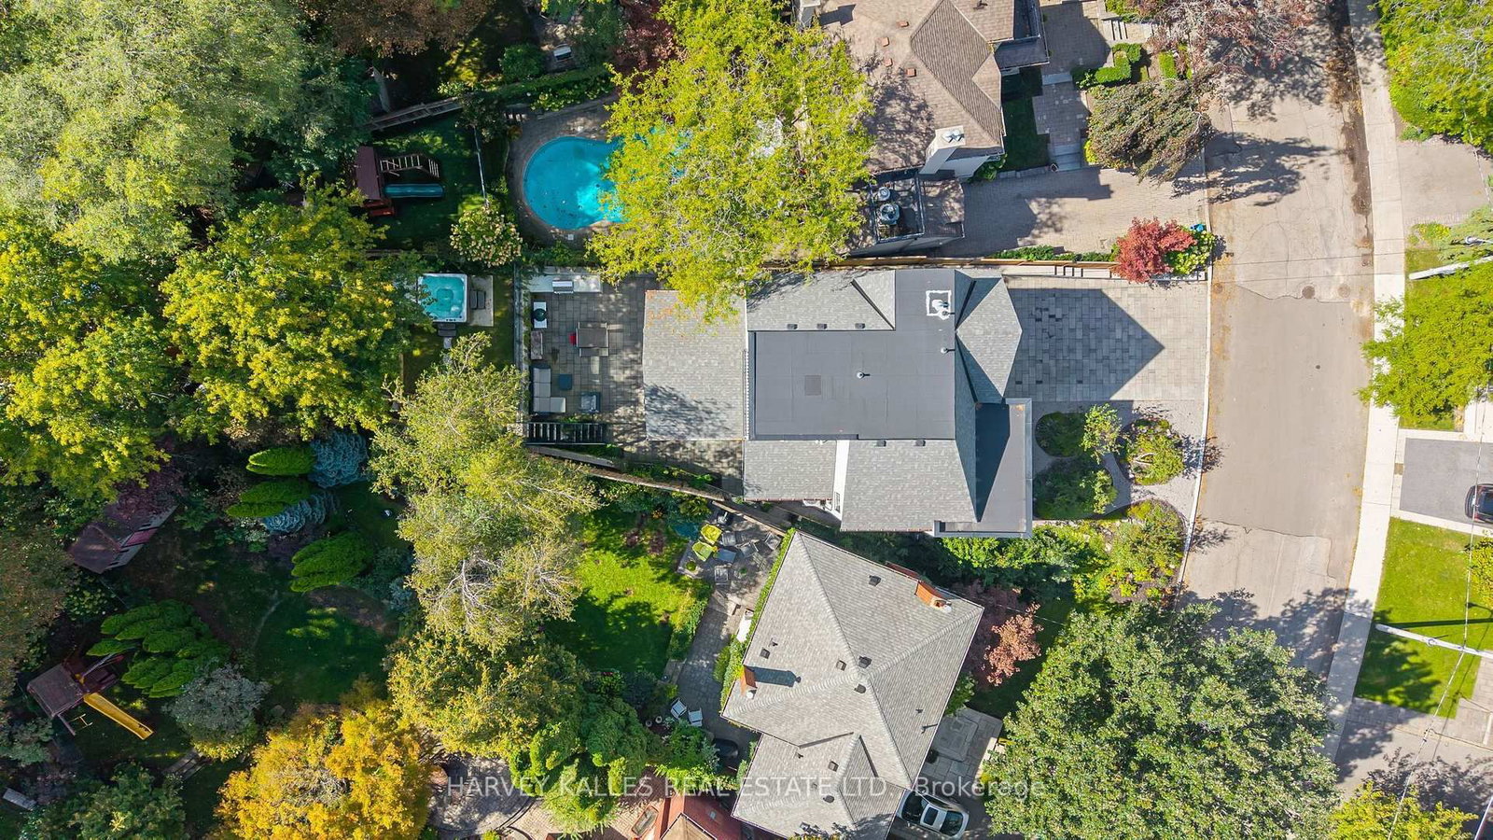
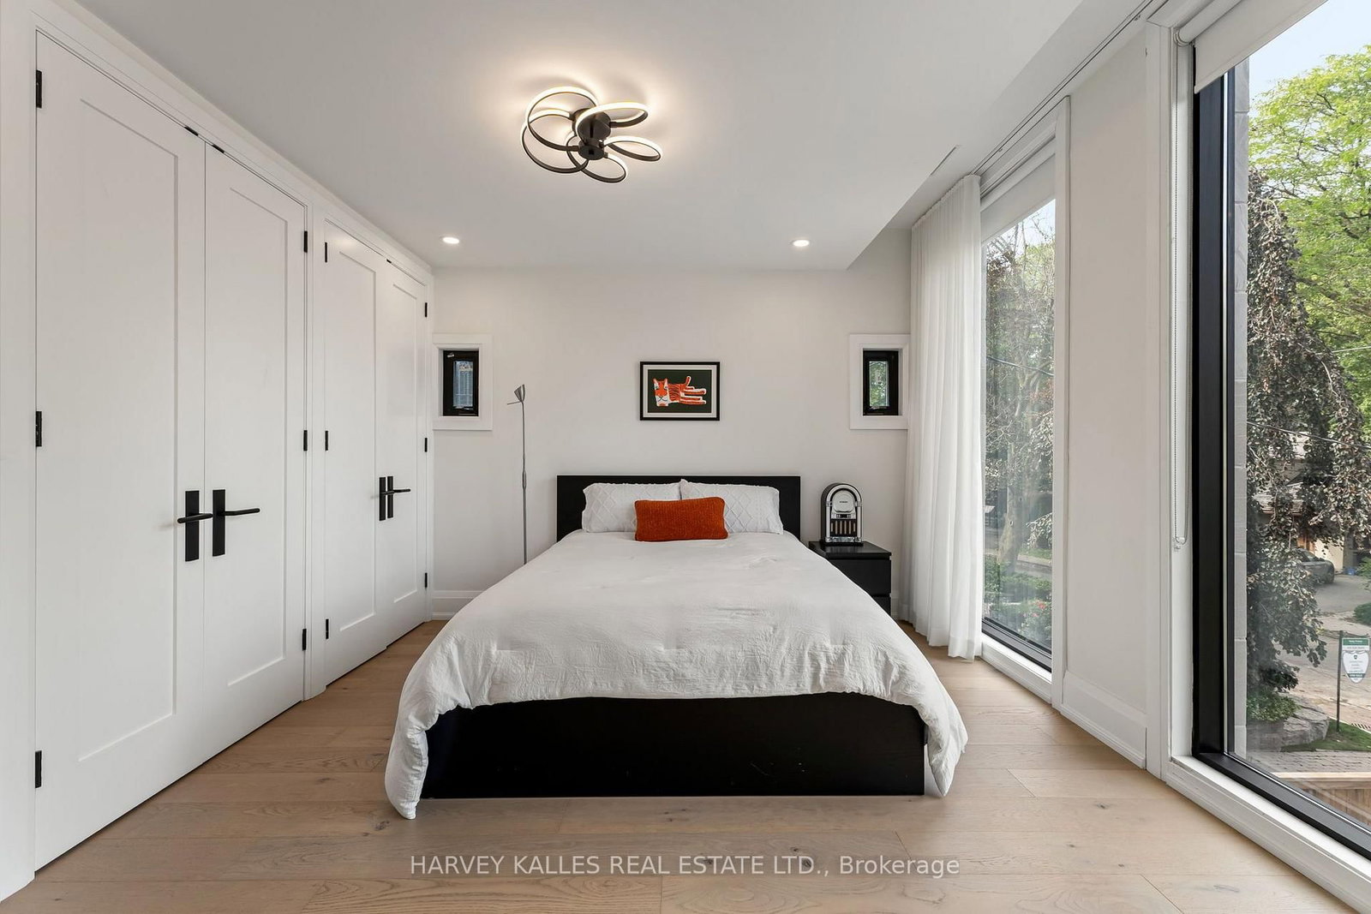
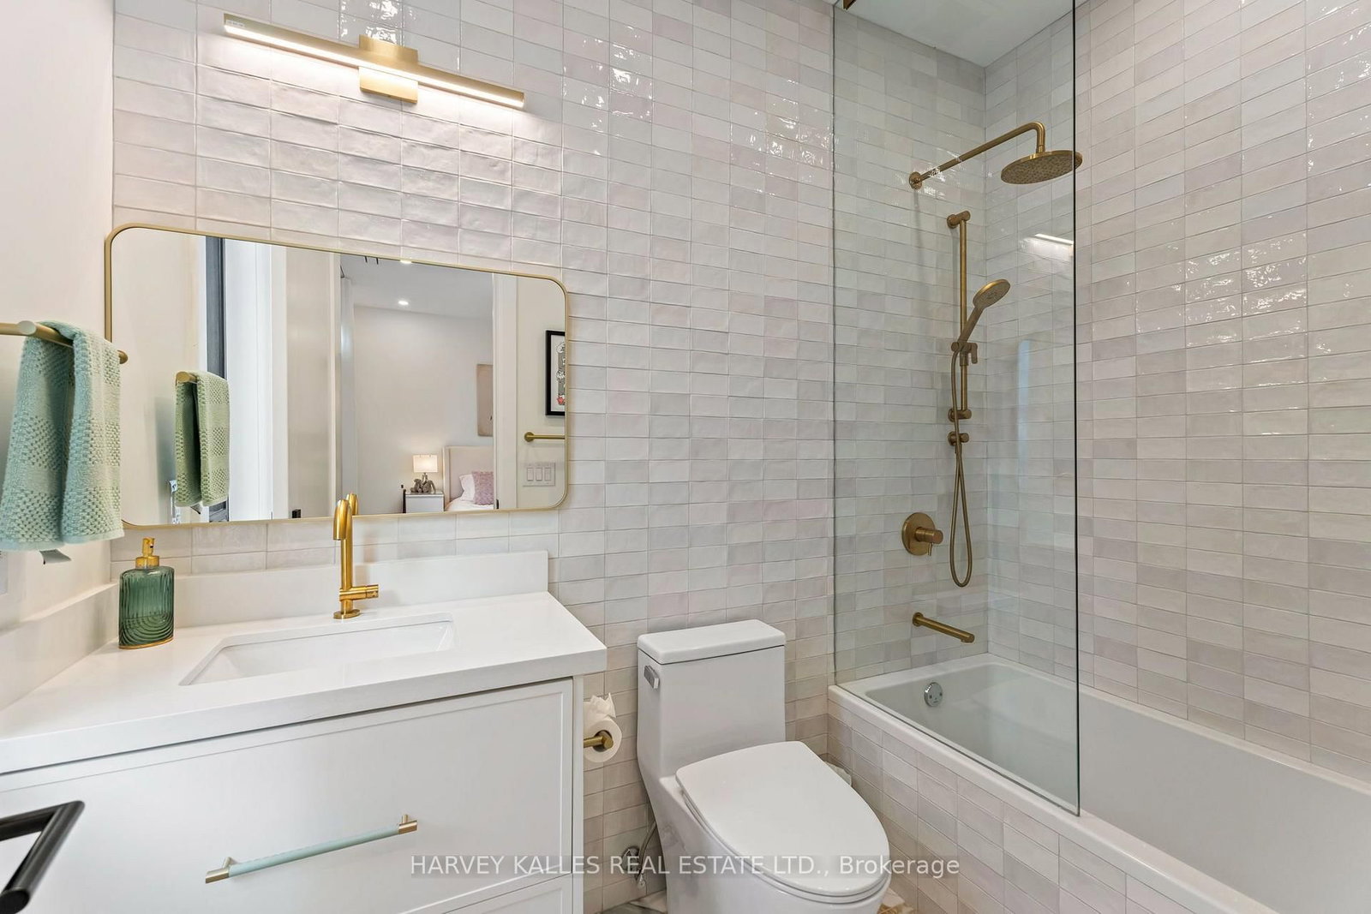
Some Homes Are Built. Others Are Crafted. 75 Lawrence Crescent Is An Exceptional Custom Residence Blending Modern Design, Timeless Architecture And Meticulous Craftsmanship In A Coveted Pocket Of Lawrence Park, Just A Short Walk To Yonge Street. Massive Windows Fill The Home With Natural Light While Maintaining Remarkable Privacy. Highlights Include A Timeless Limestone Façade, Architectural Glass Staircase, Grand Foyer With 19' Ceilings And Floor-To-Ceiling Windows, Venetian Plaster Fireplace, Elevator To All Four Levels And Superb Family Entertaining Spaces. The Family Room Boasts 17' Cathedral Ceilings, Custom White Oak Cabinetry And A Striking Marble Fireplace. The Chef's Kitchen Features Custom Cabinetry, Marble Surfaces And An Impressive 15' White Oak Centre Island. A Private Main-Floor Office With Built-Ins Provides An Elegant Workspace. Nearly 3,500 Sq. Ft. Of Beautifully Curated Living Space Showcases 11' To 19' Main-Floor Ceilings, Wide-Plank White Oak Floors, Refined Millwork And Beautifully Proportioned Principal Rooms. The Living Room Offers A Plaster Fireplace And Motorized Sheers, While The Dining Room Flows Seamlessly Into The Kitchen. Walk Out To A Heated Stone Patio With An Outdoor Kitchen, Dining Area And Hot Tub. The Entire Third Floor Is Devoted To The Luxurious Primary Retreat, Complete With A Private Deck, Extensive Closets And Spa-Inspired Ensuite With A Deep Soaker Tub, Matching Vanities And Oversized Shower. Four Additional Bedrooms, Two Beautifully Appointed Bathrooms And A Full-Size Second-Floor Laundry Provide Exceptional Family Accommodation. The 9' Lower Level Includes A Gym, Recreation Room, Secondary Kitchen Or Games Area, Fifth Bedroom And Full Bath. A Heated Double Driveway Parks Four Cars, Plus An Integrated Garage With Direct Mudroom Access. Close To Excellent Schools, Transit, Shops, Restaurants And Ravine Trails, This Is A Rare Residence Where Timeless Sophistication Meets Comfortable Family Living.

Listed by HARVEY KALLES REAL ESTATE LTD.

  • MLS #

    C13782750

  • Sq. Ft

    3000-3500

  • Sq. Ft. Source

    MLS

  • Lot Irregularities

    Y

  • Year Built

    Available Upon Request

  • Pool

    None

  • Drive

    Private

  • Garage

    Built-In, 1 spaces

  • Total Parking

    5

  • Family Room

    Y

  • Den

    Y

  • Exterior

    Stone

  • Fireplace

    Y

  • Roof

    Asphalt Shingle

  • Foundation

    Poured Concrete

  • Elevator

    Y

  • Water View

    n/a

  • Laundry Level

    Upper

  • Heat

    Forced Air

  • A/C

    Central Air

  • Water

    Municipal

  • Water Supply

    n/a

  • Sewers

    Sewers

  • Central Vac

    N

  • Living

    5.56 x 2.84 ft Main level

    Vaulted Ceiling, hardwood floor, Gas Fireplace

  • Dining

    4.75 x 4.04 ft Main level

    hardwood floor, Pot Lights, Built-In Speakers

  • Office

    3.58 x 2.67 ft Main level

    Double Doors, Picture Window, B/I Bookcase

  • Kitchen

    4.57 x 3.84 ft Main level

    Centre Island, Marble Counter, Built-In Speakers

  • Family

    6.27 x 4.6 ft Main level

    Vaulted Ceiling, Walk-Out, B/I Shelves

  • Primary

    5.64 x 4.32 ft 3rd level

    Juliette Balcony, W/I Closet, Ensuite Bath

  • 2nd Br

    4.57 x 3.96 ft 2nd level

    Ensuite Bath, hardwood floor, Double Closet

  • 3rd Br

    3.53 x 2.69 ft 2nd level

    Picture Window, hardwood floor, Double Closet

  • 4th Br

    5.41 x 3.66 ft 2nd level

    Pot Lights, Picture Window, hardwood floor

  • Laundry

    3.35 x 2.11 ft 2nd level

    Laundry Sink, Pot Lights, Picture Window

  • Rec

    6.05 x 4.52 ft Lower level

    Combined W/Game, Tile Floor, Pot Lights

  • Games

    4.19 x 4.09 ft Lower level

    Wet Bar, Combined W/Rec, Tile Floor

  • Br

    4.75 x 2.64 ft Lower level

    Closet, Pot Lights, Tile Floor

  • Exercise

    5.23 x 3.76 ft Lower level

    Tile Floor, Pot Lights, Closet

  • MLS #

    C13782750

  • Sq. Ft

    3000-3500

  • Sq. Ft. Source

    MLS

  • Lot Irregularities

    Y

  • Year Built

    Available Upon Request

  • Pool

    None

  • Drive

    Private

  • Garage

    Built-In, 1 spaces

  • Total Parking

    5

  • Family Room

    Y

  • Den

    Y

  • Exterior

    Stone

  • Fireplace

    Y

  • Roof

    Asphalt Shingle

  • Foundation

    Poured Concrete

  • Elevator

    Y

  • Water View

    n/a

  • Laundry Level

    Upper

  • Heat

    Forced Air

  • A/C

    Central Air

  • Water

    Municipal

  • Water Supply

    n/a

  • Sewers

    Sewers

  • Central Vac

    N

  • Living

    5.56 x 2.84 ft Main level

    Vaulted Ceiling, hardwood floor, Gas Fireplace

  • Dining

    4.75 x 4.04 ft Main level

    hardwood floor, Pot Lights, Built-In Speakers

  • Office

    3.58 x 2.67 ft Main level

    Double Doors, Picture Window, B/I Bookcase

  • Kitchen

    4.57 x 3.84 ft Main level

    Centre Island, Marble Counter, Built-In Speakers

  • Family

    6.27 x 4.6 ft Main level

    Vaulted Ceiling, Walk-Out, B/I Shelves

  • Primary

    5.64 x 4.32 ft 3rd level

    Juliette Balcony, W/I Closet, Ensuite Bath

  • 2nd Br

    4.57 x 3.96 ft 2nd level

    Ensuite Bath, hardwood floor, Double Closet

  • 3rd Br

    3.53 x 2.69 ft 2nd level

    Picture Window, hardwood floor, Double Closet

  • 4th Br

    5.41 x 3.66 ft 2nd level

    Pot Lights, Picture Window, hardwood floor

  • Laundry

    3.35 x 2.11 ft 2nd level

    Laundry Sink, Pot Lights, Picture Window

  • Rec

    6.05 x 4.52 ft Lower level

    Combined W/Game, Tile Floor, Pot Lights

  • Games

    4.19 x 4.09 ft Lower level

    Wet Bar, Combined W/Rec, Tile Floor

  • Br

    4.75 x 2.64 ft Lower level

    Closet, Pot Lights, Tile Floor

  • Exercise

    5.23 x 3.76 ft Lower level

    Tile Floor, Pot Lights, Closet

Thinking of Selling?

Find Out Your Home’s Value in Today’s Market!

No Email or Signup is required to view your home estimate.

estimate your home value

Contact Manoj Kukreja

Sales Representative,
Century 21 People’s Choice Realty Inc.,
Brokerage
(647) 576 - 2100

Manoj profile avatar

Property History

Property history for 75 Lawrence Crescent, Toronto

This property has been sold 6 times before. Create your free account to explore sold prices, detailed property history, and more insider data.

Sign In / Register

Estimated price

Date
Price
Change
2026-09-14
$4,758,815
2.54%

Inventory Graph

10 9 8 7 6 5 4 3 2 1 0 7 Months of inventory SELLER'S Market BALANCED Market BUYER'S Market

Mortgage Calculator

This data is for informational purposes only.

Mortgage Payment per month

Principal Amount

Interest

Total Payable

Amortization

Amortization

Closing Cost Calculator

This data is for informational purposes only.

Closing Cost Total for this property

Total Cash flow for purchasing this property

Down Payment(%)*
Additional information

Provincial Land Transfer Tax

Ontario Land Transfer Tax Rebate

Toronto Land Transfer Tax

Toronto Land Transfer Tax Rebate

PST on CMHC Insurance Premium

Lawyer Fees

$2,825

Government Registration Fee's

$164

Title Insurance

Closing Cost Total

Total Cash flow for purchasing this property

Provincial Land Transfer Tax

Ontario Land Transfer Tax Rebate

Toronto Land Transfer Tax

Toronto Land Transfer Tax Rebate

PST on CMHC Insurance Premium

Lawyer Fees

$2,825

Government Registarion Fee's

$164

Title Insurance

Down Payment(%)*

* A down payment of less than 20% is permitted only for first-time home buyers purchasing their principal residence. The minimum down payment required is 5% for the portion of the purchase price up to $500,000, and 10% for the portion between $500,000 and $1,500,000. For properties priced over $1,500,000, a minimum down payment of 20% is required.

Thinking of Selling?

Find Out Your Home’s Value in Today’s Market!

No Email or Signup is required to view your home estimate.

estimate your home value

Contact Manoj Kukreja

Sales Representative, Century 21 People’s Choice Realty Inc., Brokerage
(647) 576 - 2100

Manoj profile avatar

Recent Sold Listings in Lawrence Park South, Toronto

Popular Cities